<-- style PDP --> 78 Goldfinch Road, Hamilton - Single Family Residence for sale for $589,900
  • new
  • for sale
  • leased

78 Goldfinch Road

Hamilton, ON, L9A 3W7 - Bruleville

$589,900

  • Neighbourhood

    Bruleville

  • Major Intersection

  • Listed Since: 3 day(s)

  • Last update: 2 day(s) ago

Overview

  • Property Type

    Single Family Residence, Traditional

  • Bedrooms

    3 + 0

  • Bathrooms

    2

  • Basement

    Full, Partially Finished

  • Kitchen

    n/a

  • Total Parking

    3

  • Lot Size

    36.00x100 (Acres)

  • Taxes

    $4,079.95 (2026)

  • Type

    Freehold

Property Description

Property description for 78 Goldfinch Road, Hamilton

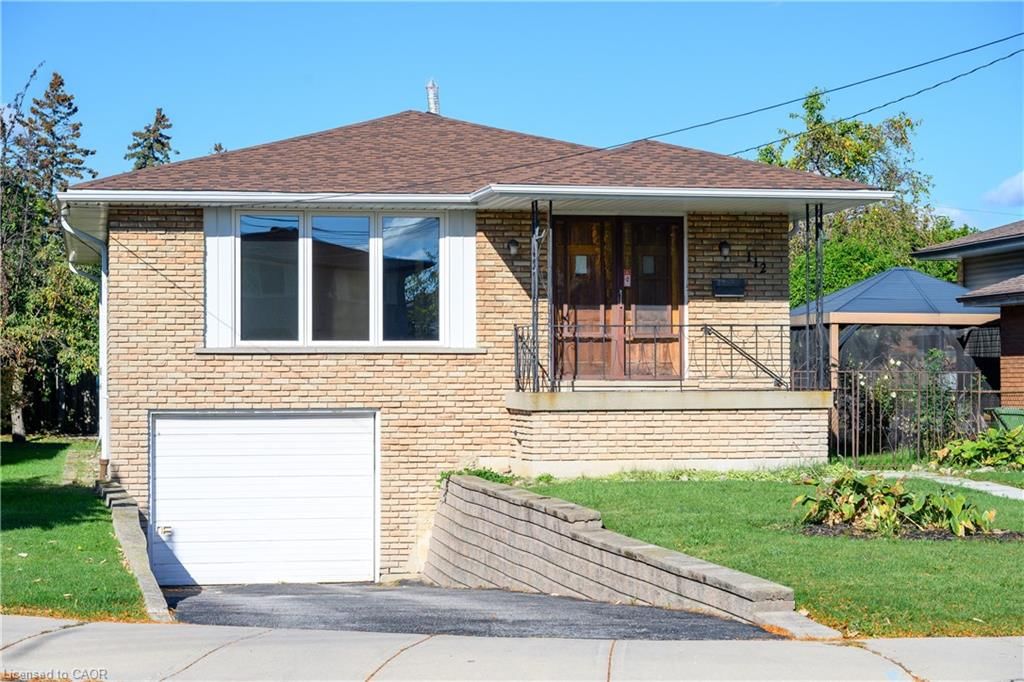
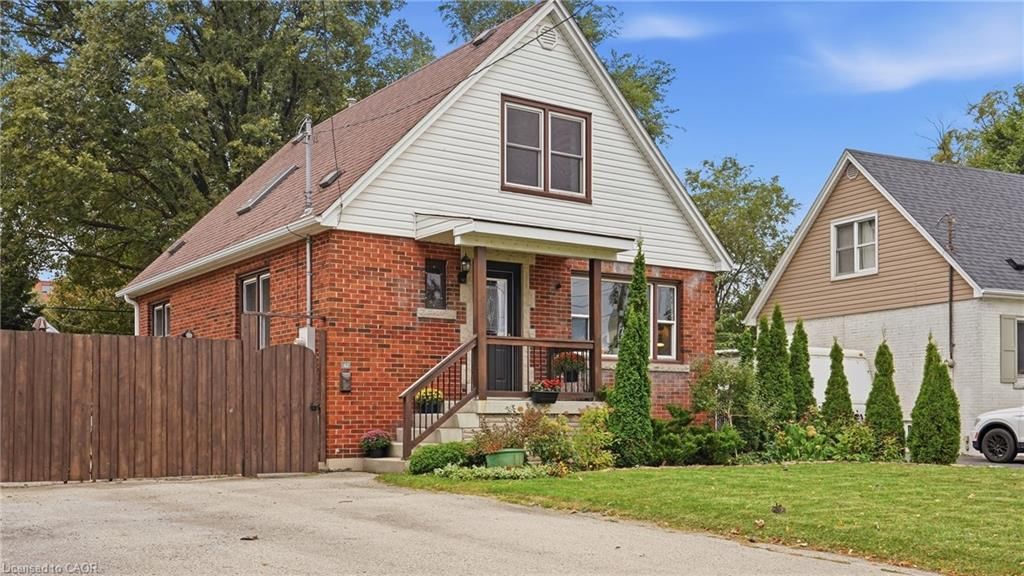
Peaceful, highly sought-after desirable mountain neighbourhood, this turnkey two-storey semi-home effortlessly balances suburban tranquility with ultimate everyday convenience. Location is everything here—enjoy being just minutes from local shopping, dining, and daily essentials, with access to the Lincoln M. Alexander Parkway (LINC). Stepping inside, this very well kept and thoughtful layout is designed for both practical living and entertaining. The lower level extends your footprint, featuring a cozy recreation room centered around a warming gas fireplace—perfect for crisp evenings! The fenced in rear yard is both inviting with a patio for those summer family or entertaining days and spacious for the growing family and pets!

Listed by Royal LePage Macro Realty

  • MLS #

    40876304

  • Sq. Ft

    1462

  • Sq. Ft. Source

    MLS

  • Lot Irregularities

    n/a

  • Year Built

    Available Upon Request

  • Pool

    n/a

  • Drive

    n/a

  • Garage

    n/a

  • Total Parking

    3

  • Family Room

    n/a

  • Den

    n/a

  • Exterior

    Vinyl Siding, Other

  • Fireplace

    1

  • Roof

    Asphalt Shing

  • Foundation

    Poured Concrete

  • Elevator

    n/a

  • Water View

    n/a

  • Laundry Level

    n/a

  • Heat

    Forced Air, Natural Gas

  • A/C

    Central Air

  • Water

    Municipal

  • Water Supply

    n/a

  • Sewers

    n/a

  • Central Vac

    n/a

  • Bedroom

    3.40 x 3.05 ft Second level

    Hardwood Floor

  • Bathroom

    false Basement level

    2-Piece

  • Bedroom Primary

    4.32 x 3.35 ft Second level

    hardwood floor, walk-in closet

  • Laundry

    6.35 x 3.05 ft Basement level

  • Eat-in Kitchen

    6.30 x 3.07 ft Main level

    Vinyl Flooring

  • Living Room

    4.34 x 4.17 ft Main level

    Hardwood Floor

  • Foyer

    false Main level

    Hardwood Floor

  • Bathroom

    false Second level

    4-piece, jetted bathtub, linen closet

  • Bedroom

    3.20 x 2.46 ft Second level

    Hardwood Floor

  • Recreation Room

    5.21 x 4.27 ft Basement level

    Vinyl Flooring

  • MLS #

    40876304

  • Sq. Ft

    1462

  • Sq. Ft. Source

    MLS

  • Lot Irregularities

    n/a

  • Year Built

    Available Upon Request

  • Pool

    n/a

  • Drive

    n/a

  • Garage

    n/a

  • Total Parking

    3

  • Family Room

    n/a

  • Den

    n/a

  • Exterior

    Vinyl Siding, Other

  • Fireplace

    1

  • Roof

    Asphalt Shing

  • Foundation

    Poured Concrete

  • Elevator

    n/a

  • Water View

    n/a

  • Laundry Level

    n/a

  • Heat

    Forced Air, Natural Gas

  • A/C

    Central Air

  • Water

    Municipal

  • Water Supply

    n/a

  • Sewers

    n/a

  • Central Vac

    n/a

  • Bedroom

    3.40 x 3.05 ft Second level

    Hardwood Floor

  • Bathroom

    false Basement level

    2-Piece

  • Bedroom Primary

    4.32 x 3.35 ft Second level

    hardwood floor, walk-in closet

  • Laundry

    6.35 x 3.05 ft Basement level

  • Eat-in Kitchen

    6.30 x 3.07 ft Main level

    Vinyl Flooring

  • Living Room

    4.34 x 4.17 ft Main level

    Hardwood Floor

  • Foyer

    false Main level

    Hardwood Floor

  • Bathroom

    false Second level

    4-piece, jetted bathtub, linen closet

  • Bedroom

    3.20 x 2.46 ft Second level

    Hardwood Floor

  • Recreation Room

    5.21 x 4.27 ft Basement level

    Vinyl Flooring

Thinking of Selling?

Find Out Your Home’s Value in Today’s Market!

No Email or Signup is required to view your home estimate.

estimate your home value

Contact Manoj Kukreja

Sales Representative,
Century 21 People’s Choice Realty Inc.,
Brokerage
(647) 576 - 2100

Manoj profile avatar

Mortgage Calculator

This data is for informational purposes only.

Mortgage Payment per month

Principal Amount

Interest

Total Payable

Amortization

Amortization

Closing Cost Calculator

This data is for informational purposes only.

Closing Cost Total for this property

Total Cash flow for purchasing this property

Down Payment(%)*
Additional information

Provincial Land Transfer Tax

Ontario Land Transfer Tax Rebate

Toronto Land Transfer Tax

Toronto Land Transfer Tax Rebate

PST on CMHC Insurance Premium

Lawyer Fees

$2,825

Government Registration Fee's

$164

Title Insurance

Closing Cost Total

Total Cash flow for purchasing this property

Provincial Land Transfer Tax

Ontario Land Transfer Tax Rebate

Toronto Land Transfer Tax

Toronto Land Transfer Tax Rebate

PST on CMHC Insurance Premium

Lawyer Fees

$2,825

Government Registarion Fee's

$164

Title Insurance

Down Payment(%)*

* A down payment of less than 20% is permitted only for first-time home buyers purchasing their principal residence. The minimum down payment required is 5% for the portion of the purchase price up to $500,000, and 10% for the portion between $500,000 and $1,500,000. For properties priced over $1,500,000, a minimum down payment of 20% is required.

Thinking of Selling?

Find Out Your Home’s Value in Today’s Market!

No Email or Signup is required to view your home estimate.

estimate your home value

Contact Manoj Kukreja

Sales Representative, Century 21 People’s Choice Realty Inc., Brokerage
(647) 576 - 2100

Manoj profile avatar

Recent Sold Listings in Bruleville, Hamilton

Popular Cities